
Views - Primary on Main - Eco Friendly

Address
4875 Teak Wood Dr, Naples, FL
Price
$ 1,495,000
Property Attributes
- MLS#226034469
- TypeSingle Family
- Listing Status Active
- CountyCOLLIER
- CityNaples
- AreaNA22 - S-O Immokalee 1 - 2 - 32 - 95 - 96 - 97
- NeighborhoodLOGAN WOODS
- Zip34119
- StyleRanch,Single Family
- Year Built2020
- Taxes$ 5233
- Price$ 1,495,000
- Bedrooms5
- Full Bathrooms3
- Half Bathrooms0
- Sqr Footage2282
- Lot Size1.14 Acres
Data Source:
Naples Area BOR (NABOR)
Property Description
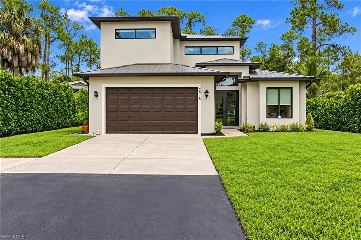
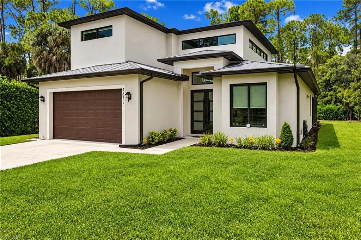
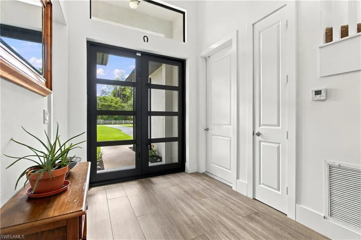
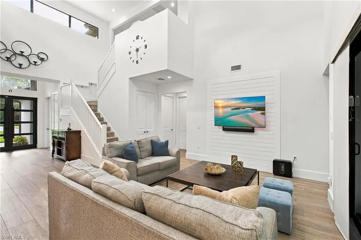
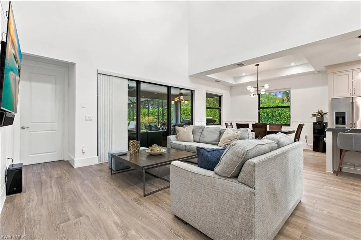
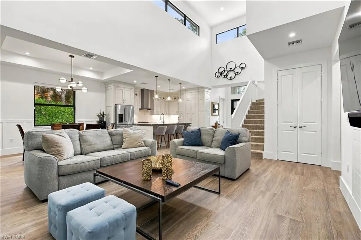
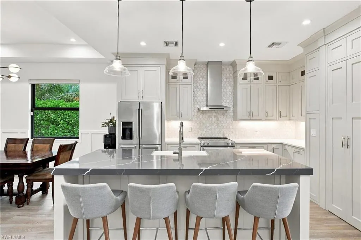
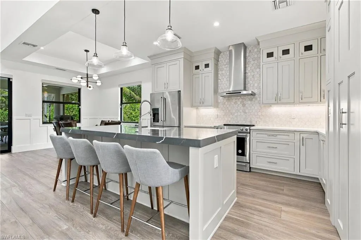
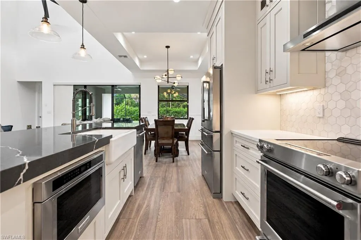
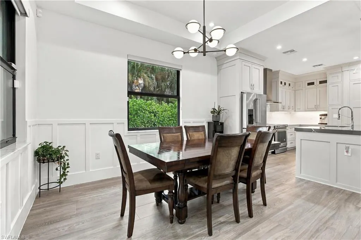
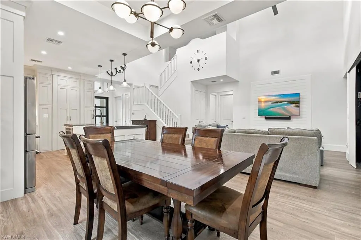
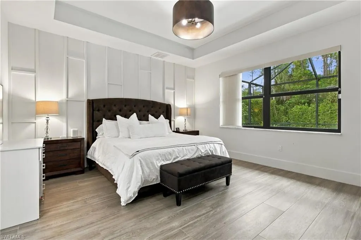
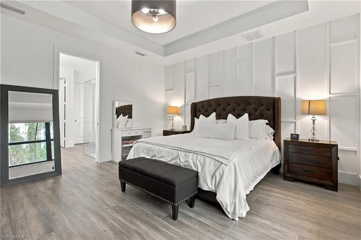
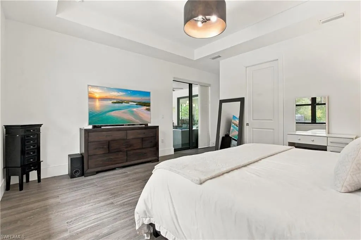
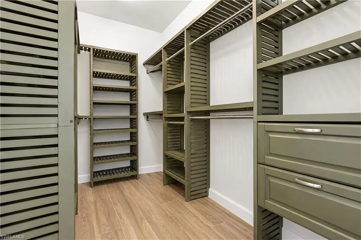
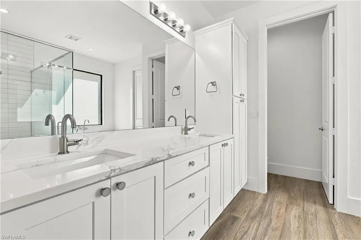
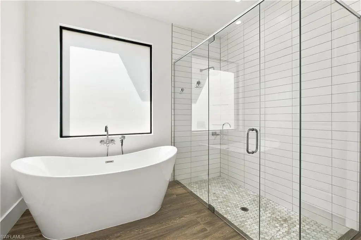
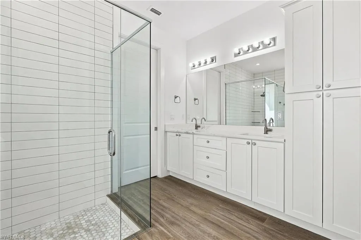
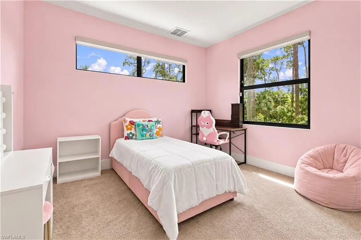
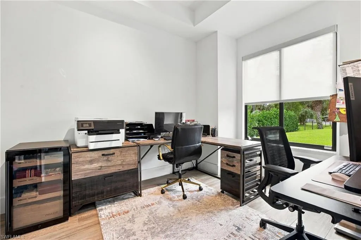
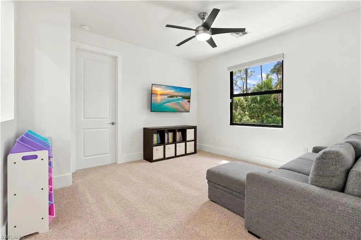
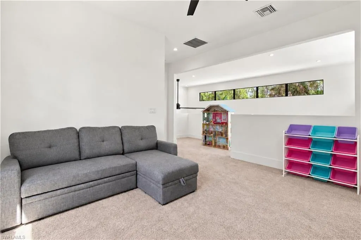
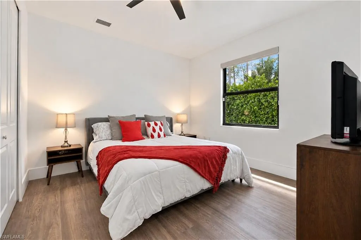
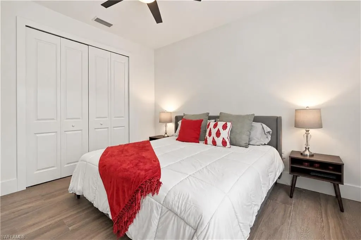
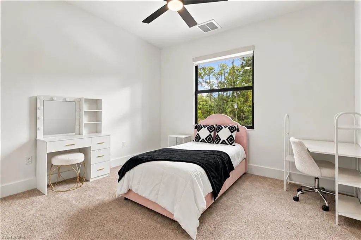
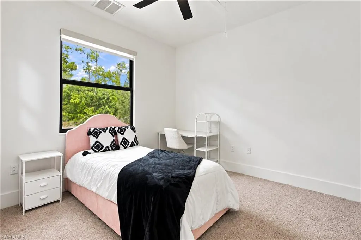
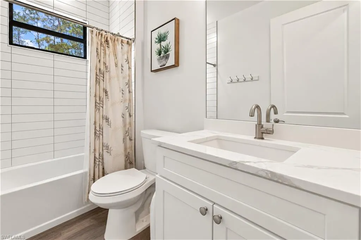
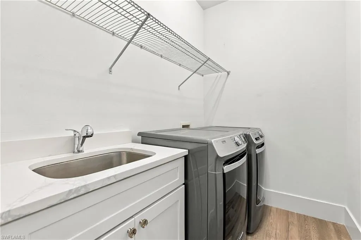
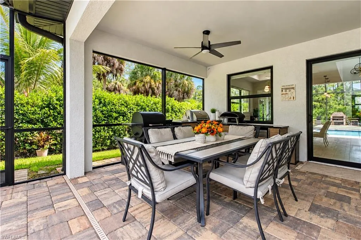
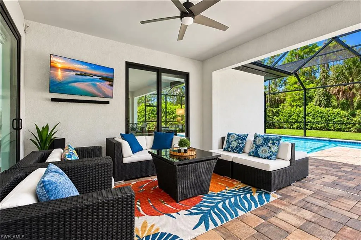
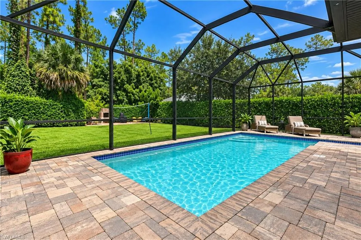
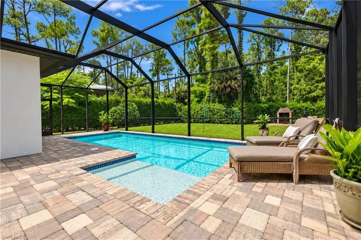
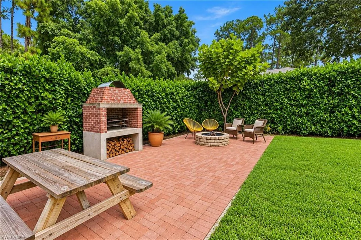
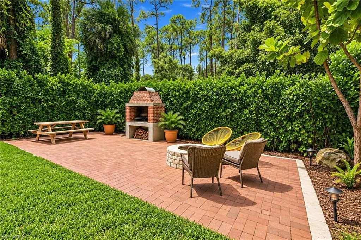
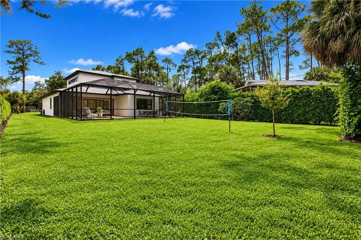
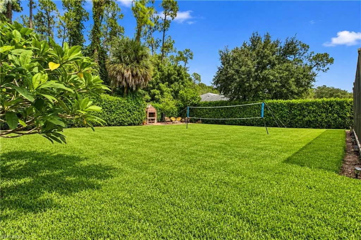
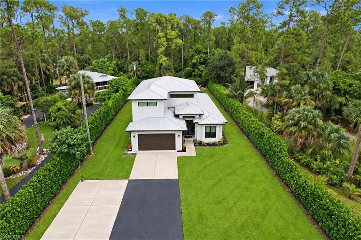
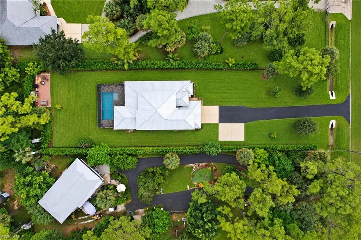
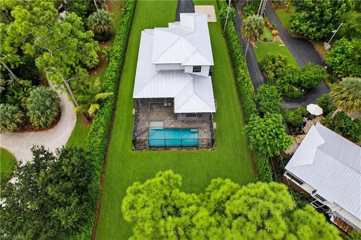
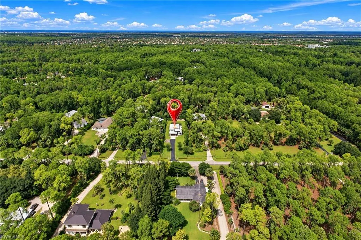
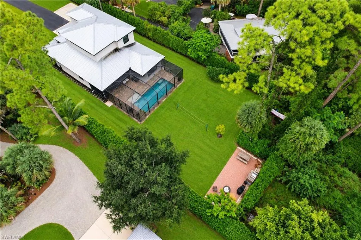
If you're looking for a spectacular, better than new, 5-bedroom 3-bath home with a multipurpose den/office/hobby/playroom, situated on 1.14 acres of land close to all Naples has to offer then your search has ended. Listen to just some of the amenities and upgrades this home has and see why we think this is arguably the best deal in all of Logan Woods. Metal roof which ensures longevity and peace of mind for many years to come. Hurricane windows and sliders throughout! Large solid hurricane double door entry. Whole home energy efficient spray foam insulation system in walls and ceilings. 8x48 wide plank porcelain tiled floors throughout the entire first level. Gorgeous open concept custom built Amish gourmet kitchen with island breakfast bar, double farmhouse kitchen sink, quartz counter tops, marble hexagon mosaic backsplash, Kitchen-Aid stainless steel appliances, soft close drawers and cabinets, and a large walk-in pantry. Spacious utility room with Maytag washer and dryer, with plenty of extra storage space. Family room with shiplap accent wall. 8" baseboards throughout. Spacious first floor master bedroom with tray ceilings, access to the lanai, and large walk-in, built-out closet. Stunning master bathroom with dual vanities, quartz tops, huge stepdown walk-in shower with 4x16 white porcelain subway tile from floor to ceiling and 2x2 mosaic floors, freestanding high back soaking tub and private water closet. Solid core doors throughout. Upstairs has 2 sizeable guest bedrooms and well-appointed bathroom as well as a multi-purpose sitting area, hobby room, study room or playroom. Puromax 250-gallon reverse osmosis filtration system for quality water. Custom Hunter Douglas roller shades. Now step outside to the extended lanai, featuring plenty of covered space, beautiful Versailles pattern stone pavers and a gorgeous pool with a sun shelf. Outdoor built-in kitchen area complete with grill, Traeger Ironwood smoker, refrigerator, and Ooni pizza oven. All this with views to the back yard that looks and lives like your own personal private park with an outdoor patio and wood burning oven, perfect for entertaining. No need to wait for new construction and all the hassles that entails when a home like this comes along. It doesn't get much better than this! And the list goes on and on. See if you can find a home with these amenities and upgrades, in this condition, with this acreage, in this location, for this price then come and see what a real deal looks like in Naples Florida. Welcome to your new Naples Florida home.
| Price History | |
|---|---|
| 9/28/2026 | Listed $1,495,000 |
General Features
| Sewer | Septic Tank |
|---|---|
| Heating | Central Electric |
| Cooling | Ceiling Fan(s),Central Electric |
| Roof | Metal |
| Appliances | Dishwasher,Dryer,Microwave,Range,Refrigerator/Freezer,Washer |
| Garage Spaces | 2 |
| Architectural Style | Ranch,Single Family |
| Pool Features | Below Ground,Concrete,Equipment Stays |
| Construction Materials | Concrete Block,Stucco |
| Pets Allowed | Yes |
| Year Built | 2020 |
| View | Landscaped Area |
| Levels | 2 |
| Property Subtype | Single Family Residence |
| Tax Year | 2025 |
| Waterfront Features | None |
| County | Collier |
| New Construction | No |
| Property Type | Residential |
| Association Amenities | None |
| HOA | No |
| Attached Garage | Yes |
| Subdivision Name | LOGAN WOODS |
| Garage Y/N | Yes |
| Building Features | DSL/Cable Available |
| Other Structures | Outdoor Kitchen |
| Full Baths | 3 |
| Status | Active |
| City | NAPLES |
| Senior Community Y/N | No |
| Number Of Units Total | 1 |
| MLS Area | LOGAN WOODS |
| Lot Size Units | Acres |
| Lot Size Square Feet | 49658 |
| Carport Y/N | No |
| Land Lease Y/N | No |
| Tax Annual Amount | 5233.11 |
| Ok to Lease | Buyer Finance/Cash,Buyer Pays Title |
| Additional Parcels Y/N | No |
| Structure Type | House |
| Building Area Units | Square Feet |
| Living Area Units | Square Feet |
| Standard Status | Active |
| Virtual Tour | https://tour.pinnaclerealestatemarketing.com/4875-Teak-Wood-Dr/idx |
| Legal Description | GOLDEN GATE EST UNIT 95 W75FT OF E150FT OF TR 116 OR 1114 PG 410 |
Interior Features
| Interior Amenities | Coffered Ceiling(s),Volume Ceiling,Walk-In Closet(s) |
|---|---|
| Flooring | Carpet,Tile |
| Furnished Y/N | Unfurnished |
| Fireplace Features | Outside |
| Total Stories | 2 |
| Air Conditioning Y/N | Yes |
| Heating Y/N | Yes |
| Fireplace Y/N | Yes |
| Laundry Features | Washer/Dryer Hookup,Laundry in Residence |
| Total Bedrooms | 5 |
| Total Baths | 3 |
| RoomBedroomFeatures | Master BR Ground,Split Bedrooms |
| Dining Room Features | Breakfast Bar,Dining - Living,Eat-in Kitchen |
Exterior Features
| Exterior Amenities | Screened Lanai/Porch,Outdoor Kitchen |
|---|---|
| Parking Features | Driveway Paved,Attached |
| Lot Features | Oversize |
| Water Source | Well |
| Total Parking | 2 |
| Lot Size Area | 1.14 |
| Foundation Details | Concrete Block |
| Park Name | LOGAN WOODS |
| Spa | No |
| Building Area Total | 2686 |
| Lot Size Acres | 1.14 |
| Road Surface Type | Paved |
| Waterfront Y/N | No |
| Covered Spaces | 2 |
| Horse Y/N | No |
Amenities
- Foreclosure
- Views
- Short Sale
- New Construction
- Adult 55+
- Lease To Own
- No HOA Fees
- Furnished
- Primary On Main
- Air Conditioning
- Seller Finance
- Green
- Fixer Upper
- Horse
- Golf
- Fireplace
- Deck
- Garage
- Basement
- Pool
Property vs Single Family Average in 34119
Price
Taxes
Year Built
Visits
 Listing information is provided by Participants of the MichRIC MLS. IDX information is provided exclusively for personal, non-commercial use, and may not be used for any purpose other than to identify prospective properties consumers may be interested in purchasing. Information deemed reliable but not guaranteed. ©: MichRIC MLS. Last Update September 28, 2026 3:20 PM UTC
 Provided through IDX via MiRealSource. Courtesy of MiRealSource Shareholder. Copyright MiRealSource.
The information published and disseminated by MiRealSource is communicated verbatim, without change by MiRealSource, as filed with MiRealSource by its members. The accuracy of all information, regardless of source, is not guaranteed or warranted. All information should be independently verified.
Copyright 2026 MiRealSource. All rights reserved. The information provided hereby constitutes proprietary
Provided through IDX via MiRealSource. Courtesy of MiRealSource Shareholder. Copyright MiRealSource.
The information published and disseminated by MiRealSource is communicated verbatim, without change by MiRealSource, as filed with MiRealSource by its members. The accuracy of all information, regardless of source, is not guaranteed or warranted. All information should be independently verified.
Copyright 2026 MiRealSource. All rights reserved. The information provided hereby constitutes proprietary
 All information regarding a property for sale, rental or financing, school information and public tax records is from sources deemed reliable; PROVIDED, HOWEVER, that representations and warranties are not made about the accuracy thereof, and such information is subject to errors, omissions, updates, modifications, changes of price, rent rates, commissions, prior sales, leases or financing, changes in school boundaries, or withdrawal without notice. All information displayed on this Website should
 © 2026 Florida Gulf Coast MLS (FGCMLS) Information deemed reliable, but not guaranteed. The IDX data relating to real estate for sale on this web site comes in part from the Florida Gulf Coast Multiple Listing Service. The information being provided is for consumers' personal, non-commercial use and may not be used for any purpose other than to identify prospective properties consumers may be interested in purchasing. Information is deemed reliable but not guaranteed.
 This data is up-to-date as of September 28, 2026 3:41 PM UTC Some properties that appear for sale on this website may subsequently have sold and may no longer be available. For the most current information, contact Egdell & Associates Realty -MI.
The information provided is for consumers' personal, non-commercial use and may not be used for any other purpose. The data relating to real estate for sale on this website comes in part from the Broker Reciprocity Program (BR Program) of M.L.S. of Naples,
This data is up-to-date as of September 28, 2026 3:41 PM UTC Some properties that appear for sale on this website may subsequently have sold and may no longer be available. For the most current information, contact Egdell & Associates Realty -MI.
The information provided is for consumers' personal, non-commercial use and may not be used for any other purpose. The data relating to real estate for sale on this website comes in part from the Broker Reciprocity Program (BR Program) of M.L.S. of Naples,
