
Address
1066 Pearson Street, Ferndale, MI
Price
$ 349,999
Property Attributes
- MLS#61035957
- TypeSingle Family
- Listing Status Active
- CountyOAKLAND
- CityFerndale
- AreaFerndale
- NeighborhoodRidgeway
- Zip48220
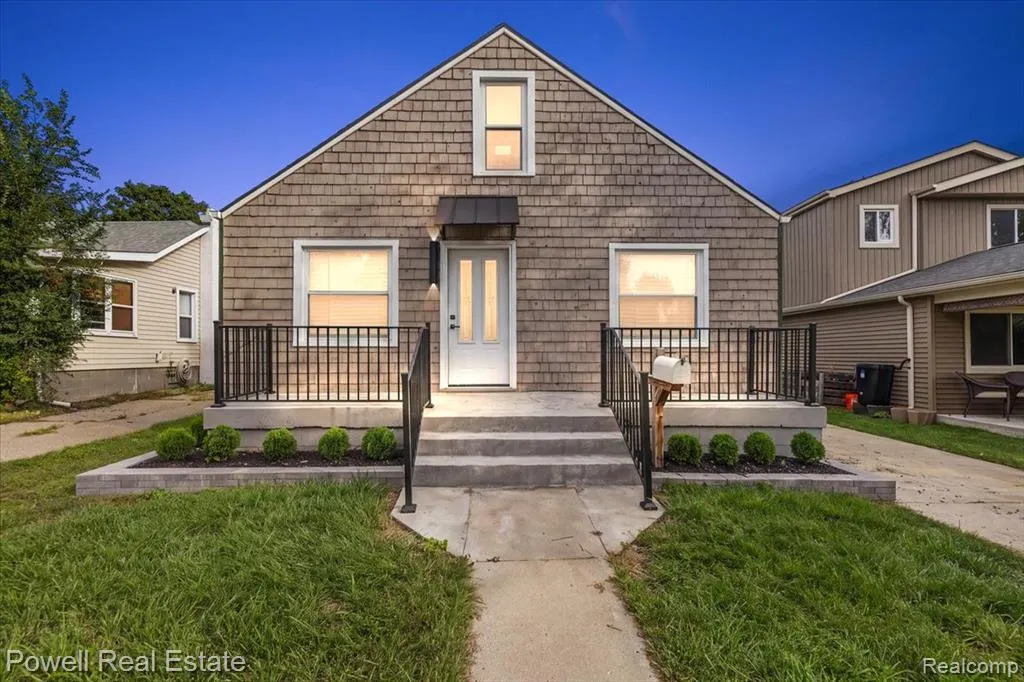
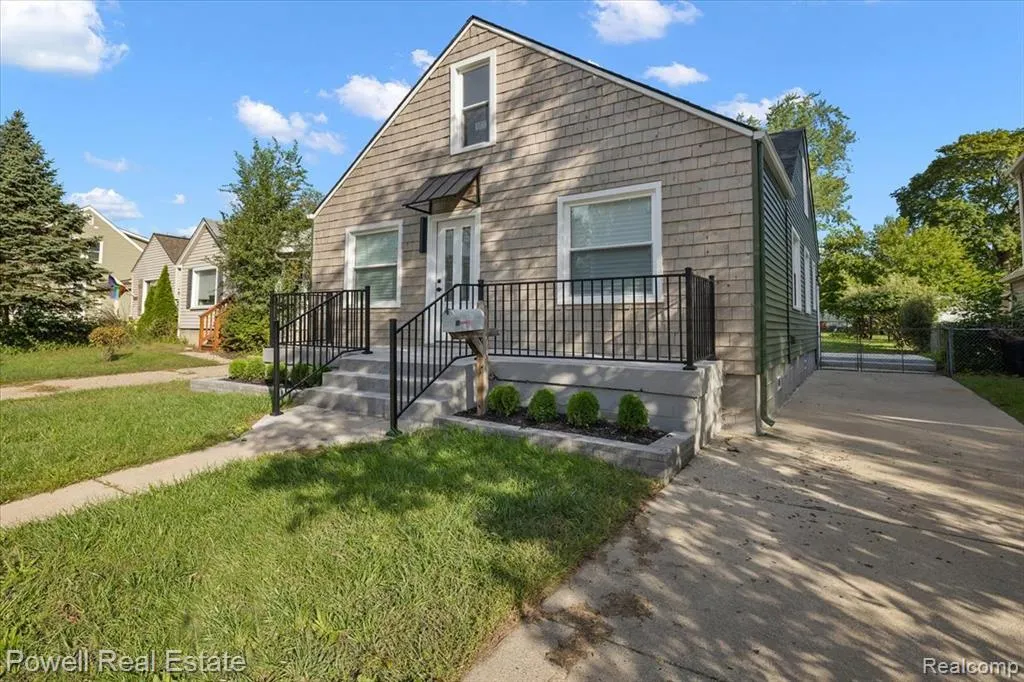
- StyleBungalow
- Year Built1922
- Taxes$ 8023
- Price$ 349,999
- Bedrooms3
- Full Bathrooms2
- Half Bathrooms0
- Sqr Footage1498
- Lot Size0.12 Acres
Data Source:
MiRealSource (MIRS)
Property Description
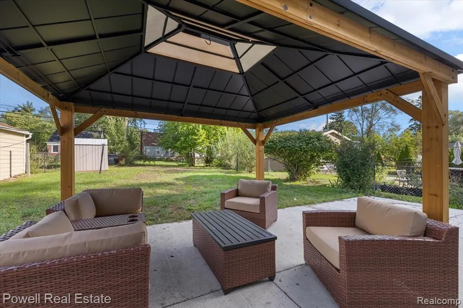
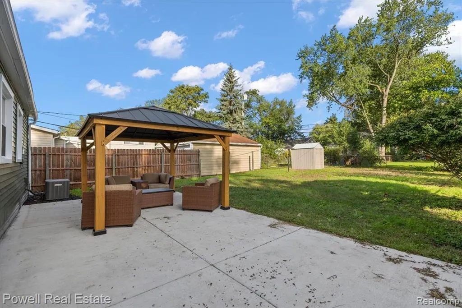
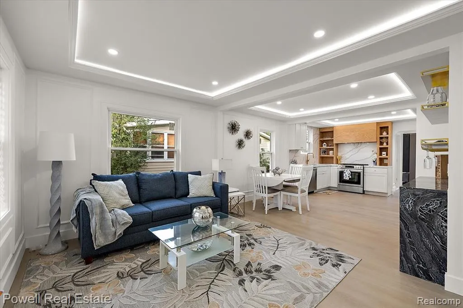
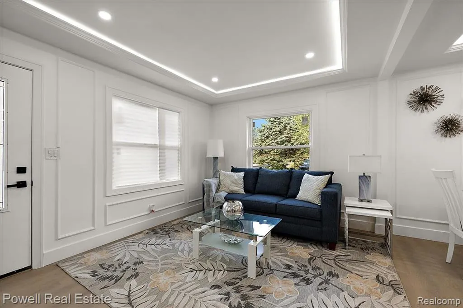
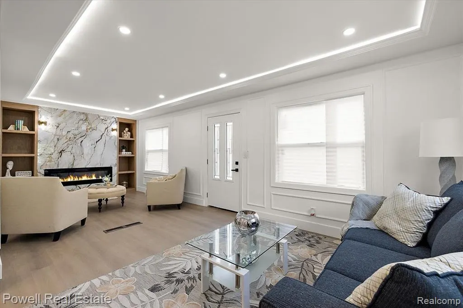
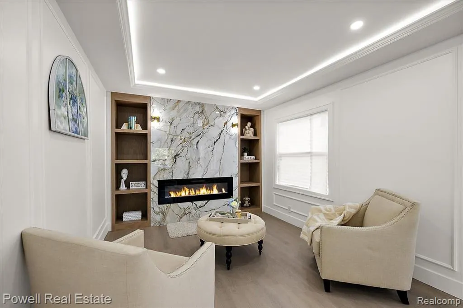
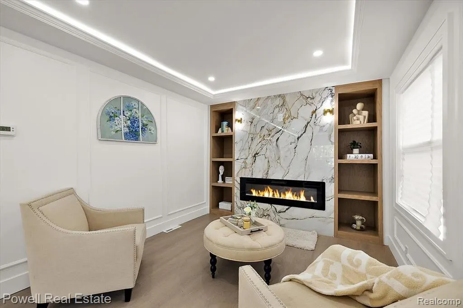
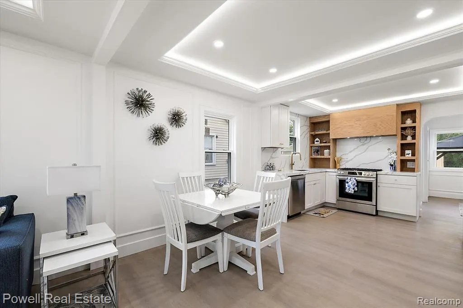
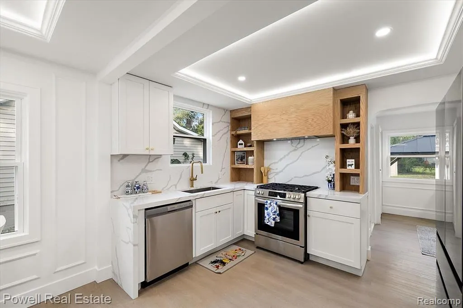
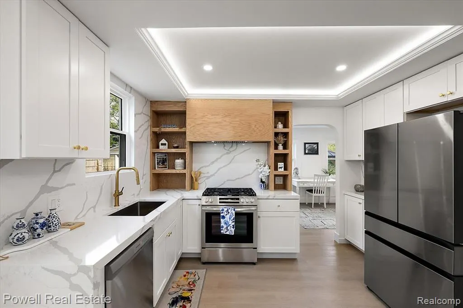
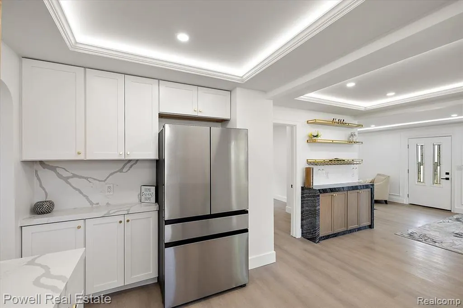
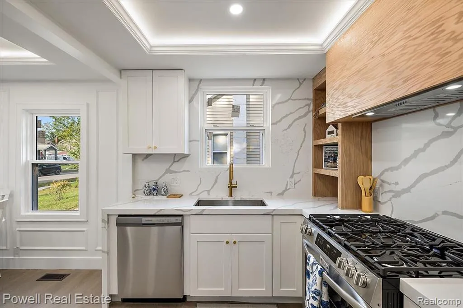
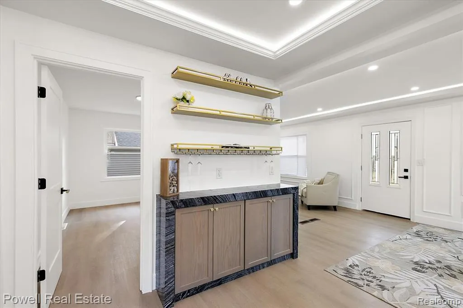
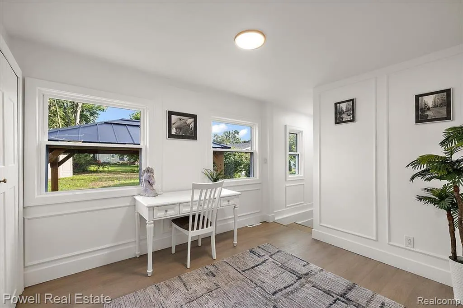
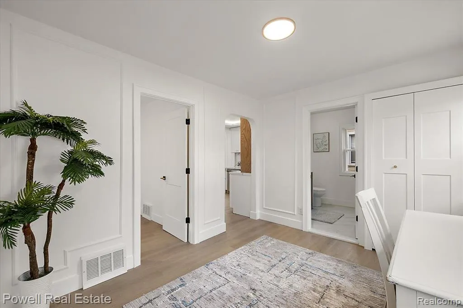
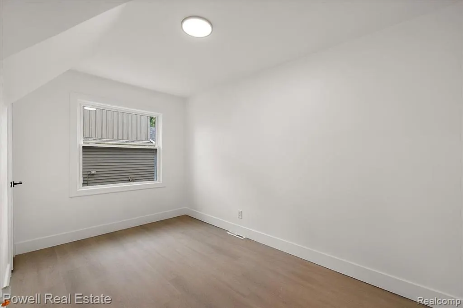
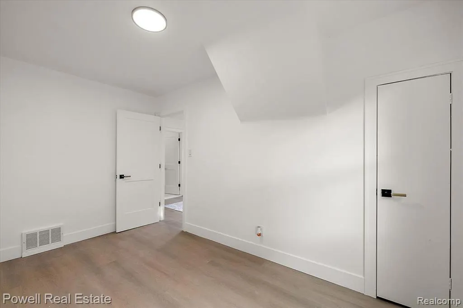
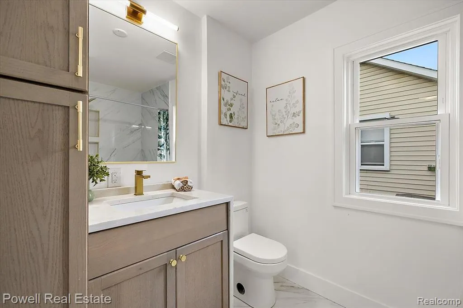
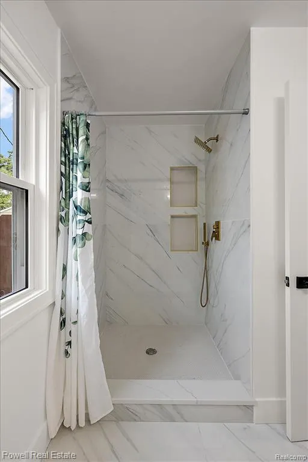
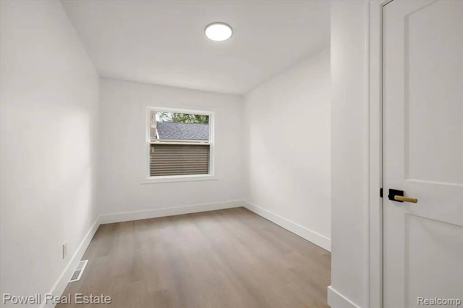
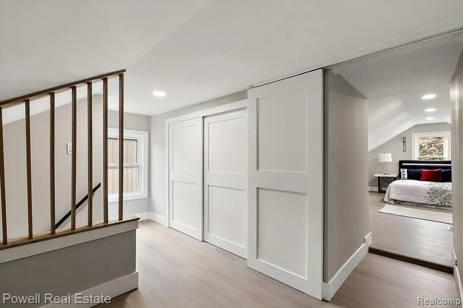
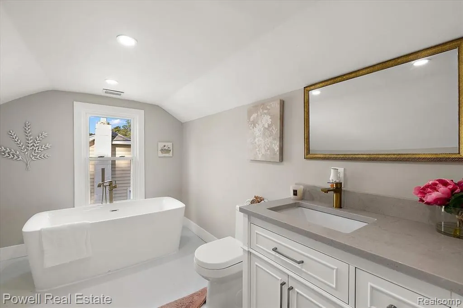
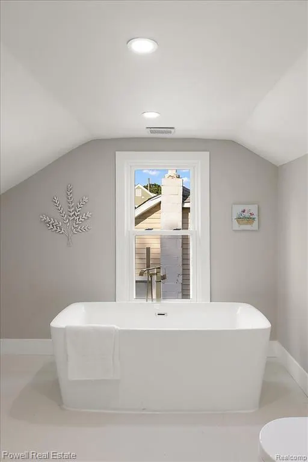
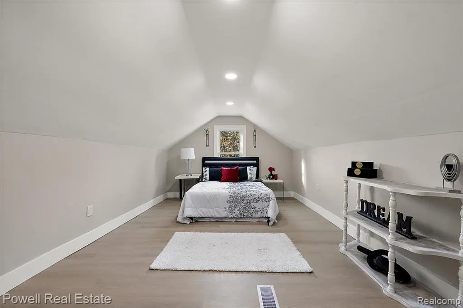
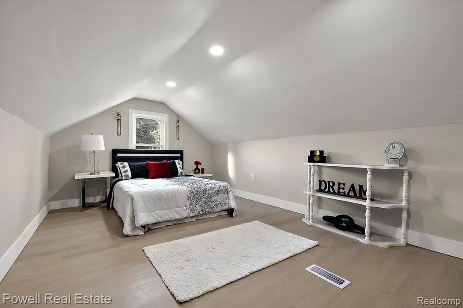
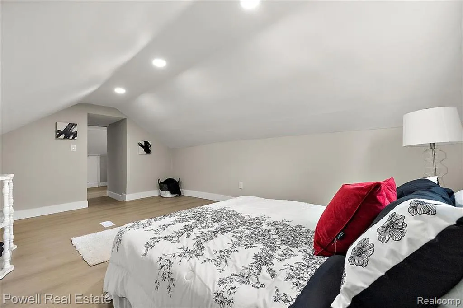
Welcome home to this stunning, fully renovated Ferndale bungalow where timeless character meets modern living. Nestled on a quiet, tree-lined street just steps from the heart of downtown Ferndale, this move-in-ready home offers the perfect blend of style, comfort, and convenience. From the moment you walk in, you'll appreciate the thoughtful renovations, featuring an open and inviting layout, abundant natural light, and high-quality finishes throughout. The beautifully updated kitchen showcases sleek cabinetry, modern countertops, and stainless steel appliances, while the renovated bathrooms offer a fresh, spa-inspired feel. The spacious bungalow design provides flexible living space, making it ideal for entertaining, working from home, or simply relaxing. Every detail has been carefully updated, allowing you to move in with confidence and enjoy low-maintenance living from day one. Step outside to enjoy your private backyard--perfect for summer barbecues, morning coffee, Best of all, you're just a short walk from downtown Ferndale's award-winning restaurants, breweries, coffee shops, boutiques, parks.
| Price History | |
|---|---|
| 10/5/2026 | Listed $349,999 |
General Features
| Heating | Forced Air |
|---|---|
| Kitchen Level | Entry |
| Cooling | Central A/C |
| Possession | At Close |
| Fireplaces | LivRoom Fireplace |
| Water | Public Water |
| Appliances | Dishwasher,Refrigerator |
| Status | Active |
| Full Baths | 2 |
| Bathrooms | 2 |
| Year Built | 1922 |
| Subdivision | Ridgeway |
| Style | Bungalow |
| County | Oakland |
| Class | RESIDENTIAL |
| Type | Single Family |
| Ownership | Private |
| Associated Document Count | 2 |
| Status | Active |
| Subdivision | MI |
| Sale/Rent | For Sale |
| Manufactured Y/N | No |
| Structure Style | 2 Story |
| Subj to Short Sale Apprvl | No |
| Home Warranty Y/N | No |
| Area | Ferndale (63258) |
| Primary City | Ferndale |
| Virtual Tour | https://www.propertypanorama.com/instaview/nocbor/20261080262 |
| Directions | 9 Mile Rd to Pinecrest Dr,N to Pearson St |
| City | Ferndale |
| School District | Ferndale City School District |
| Lease Y/N | No |
| Originating MLS | RealComp |
| Source MLS | MI Real Source |
| Financial Terms | Cash,Conventional,FHA,VA |
| Legal Description | T1N,R11E,SEC 33 RIDGEWAY SUB LOT 7 |
| DOM | 32 |
| Postal Code | 48220 |
| Price Per Sq Ft Total AG | 233.64 |
| Public Remarks | Welcome home to this stunning,fully renovated Ferndale bungalow where timeless character meets modern living. Nestled on a quiet,tree-lined street just steps from the heart of downtown Ferndale |
Interior Features
| Dining Room Level | Entry |
|---|---|
| Living Room Level | Entry |
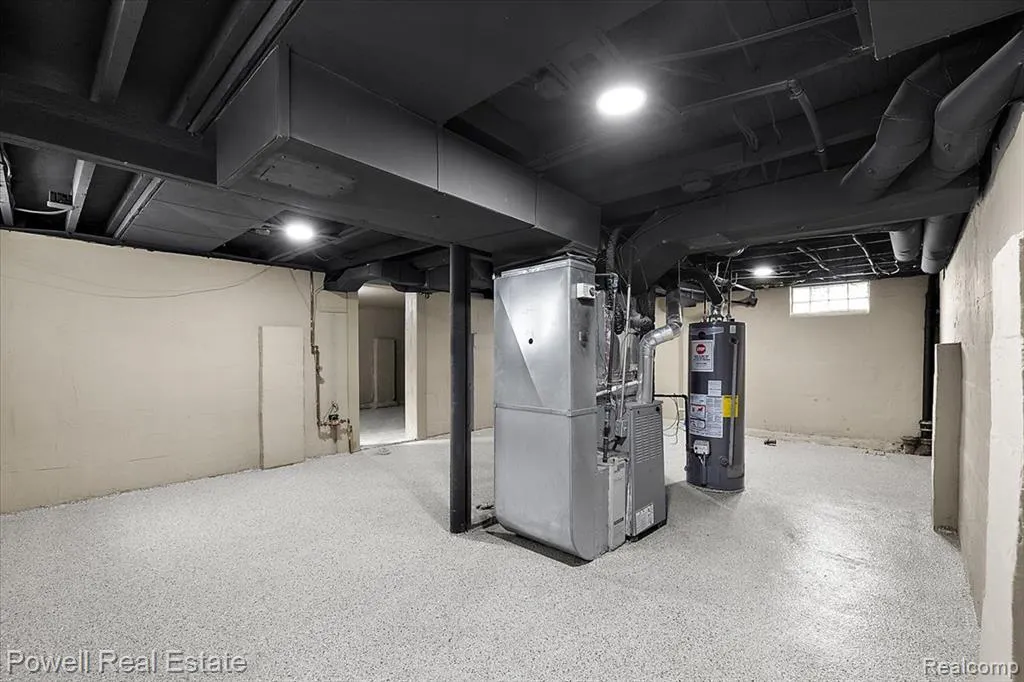
| Basement | Unfinished |
| Bedroom 3 Level | Entry |
| Bedroom 1 Level | Second |
| Bedroom 2 Level | Entry |
| Kitchen Length | 13 |
| Living Room Length | 10 |
| Bedroom 2 Width | 9 |
| Bedroom 3 Width | 10 |
| Dining Room Width | 9 |
| Bedroom 2 Length | 13 |
| Living Room Width | 25 |
| Bedroom 3 Length | 13 |
| Dining Room Length | 13 |
| Kitchen Width | 9 |
| Beds | 3 |
| Fireplace? | Yes |
| Total Rooms | 8 |
| Bedroom 1 Length | 21 |
| Bedroom 1 Width | 11 |
| Below Grade SqFt | 1036 |
| Above Grade SqFt | 1498 |
| Basement Y/N | Yes |
| Bedroom 2 Floor Covering | Vinyl |
| Bedroom 3 Floor Covering | Vinyl |
| Kitchen Floor Covering | Vinyl |
| Total SqFt Finished | 1498 |
| Bathroom 1 Length | 7 |
| Bathroom 1 Width | 10 |
| Bathroom 2 Length | 10 |
| Bathroom 2 Width | 10 |
Exterior Features
| Exterior | Aluminum,Wood |
|---|---|
| Frontage | 40 |
| Lot Size Area | 0.12 |
| Pool (Y/N) | No |
| Lot Dimensions | 40X132.17 |
| Roads | Paved Street |
| FOUNDATION TYPE | Basement |
| Waterfront Y/N | No |
| Garage Y/N | No |
Amenities
- Foreclosure
- Views
- Short Sale
- New Construction
- Adult 55+
- Lease To Own
- No HOA Fees
- Furnished
- Primary On Main
- Air Conditioning
- Seller Finance
- Green
- Fixer Upper
- Horse
- Golf
- Fireplace
- Deck
- Garage
- Basement
- Pool
Property vs Single Family Average in 48220
Price
Taxes
Year Built
Visits
 Listing information is provided by Participants of the MichRIC MLS. IDX information is provided exclusively for personal, non-commercial use, and may not be used for any purpose other than to identify prospective properties consumers may be interested in purchasing. Information deemed reliable but not guaranteed. ©: MichRIC MLS. Last Update November 9, 2026 4:50 AM UTC
 Provided through IDX via MiRealSource. Courtesy of MiRealSource Shareholder. Copyright MiRealSource.
The information published and disseminated by MiRealSource is communicated verbatim, without change by MiRealSource, as filed with MiRealSource by its members. The accuracy of all information, regardless of source, is not guaranteed or warranted. All information should be independently verified.
Copyright 2026 MiRealSource. All rights reserved. The information provided hereby constitutes proprietary
 All information regarding a property for sale, rental or financing, school information and public tax records is from sources deemed reliable; PROVIDED, HOWEVER, that representations and warranties are not made about the accuracy thereof, and such information is subject to errors, omissions, updates, modifications, changes of price, rent rates, commissions, prior sales, leases or financing, changes in school boundaries, or withdrawal without notice. All information displayed on this Website should
 © 2026 Florida Gulf Coast MLS (FGCMLS) Information deemed reliable, but not guaranteed. The IDX data relating to real estate for sale on this web site comes in part from the Florida Gulf Coast Multiple Listing Service. The information being provided is for consumers' personal, non-commercial use and may not be used for any purpose other than to identify prospective properties consumers may be interested in purchasing. Information is deemed reliable but not guaranteed.
 This data is up-to-date as of November 9, 2026 4:52 AM UTC Some properties that appear for sale on this website may subsequently have sold and may no longer be available. For the most current information, contact Egdell & Associates Realty -MI.
The information provided is for consumers' personal, non-commercial use and may not be used for any other purpose. The data relating to real estate for sale on this website comes in part from the Broker Reciprocity Program (BR Program) of M.L.S. of Naples,
