
Price Reduction - Golf Course - Seller Financing











Address
52881 Rico Court, Wixom, MI
Price
$ 949,000
Property Attributes
- MLS#50205178
- TypeSingle Family
- Listing Status Active
- CountyOAKLAND
- CityWixom
- AreaLyon Twp
- Zip48393
- StyleColonial
- Year Built1998
- Taxes$ 6091
- Price$ 949,000
- Bedrooms4
- Full Bathrooms4
- Half Bathrooms1
- Sqr Footage3098
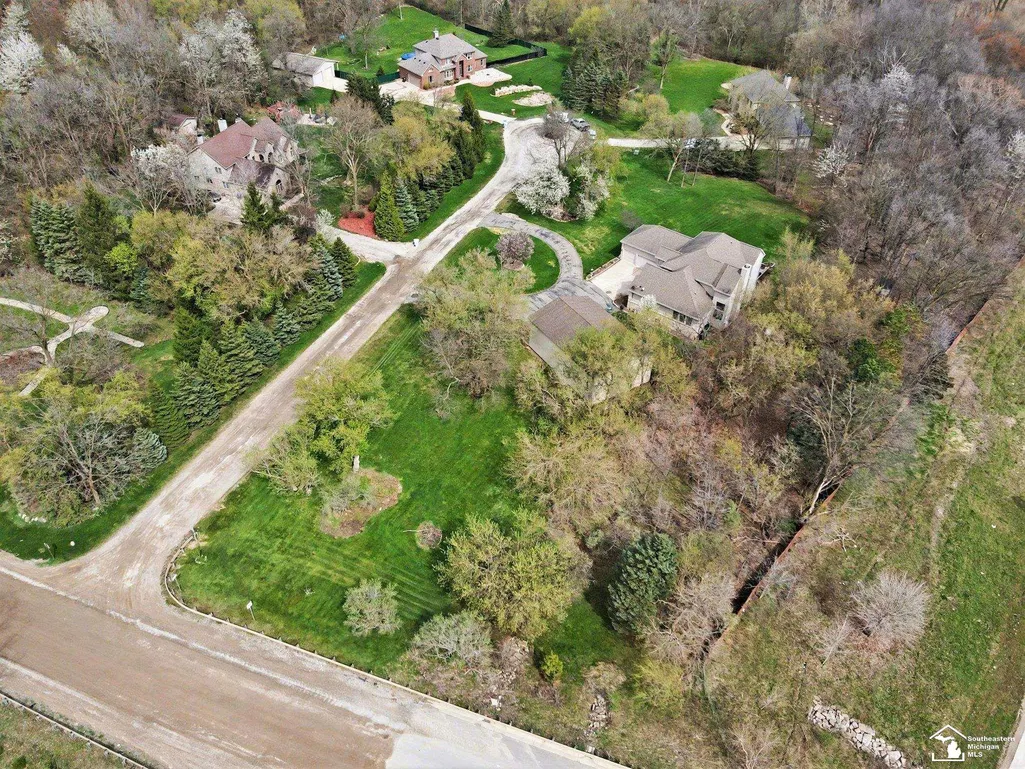
- Lot Size2.52 Acres
Data Source:
MiRealSource (MIRS)
Property Description
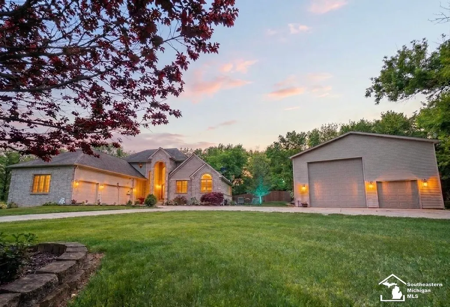
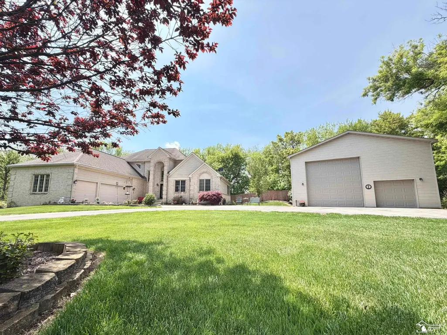
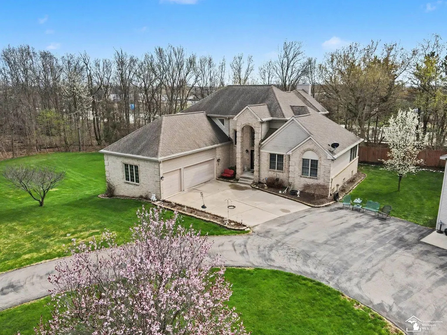
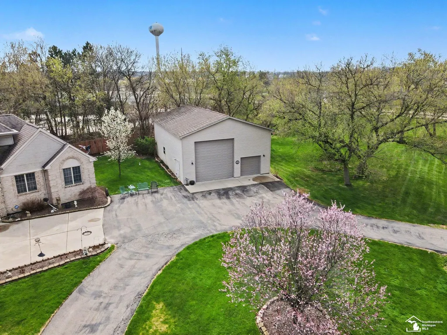
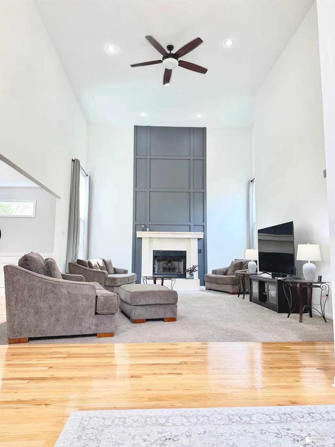
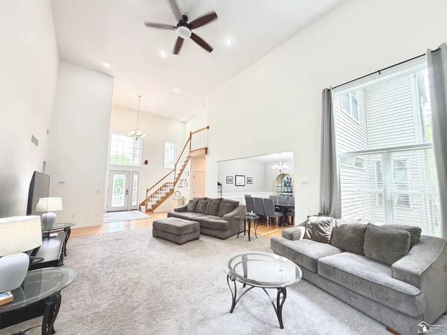
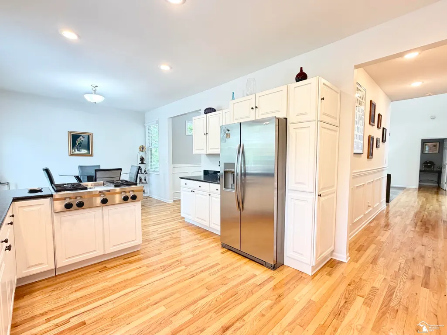
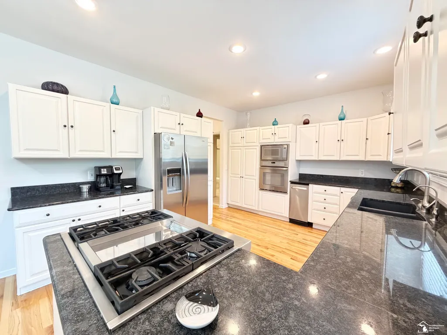
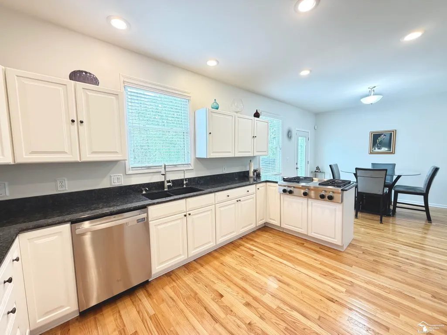
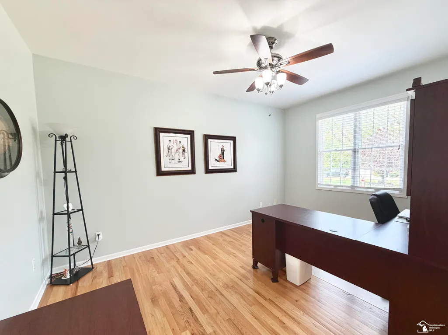
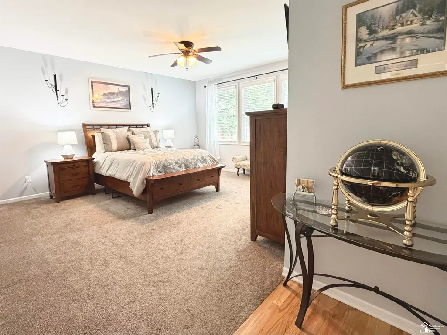
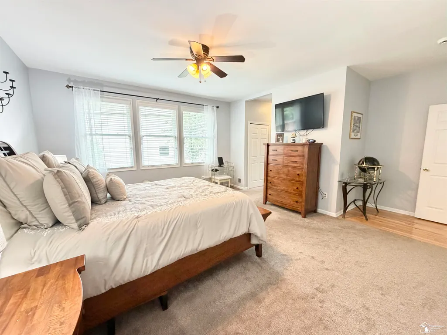
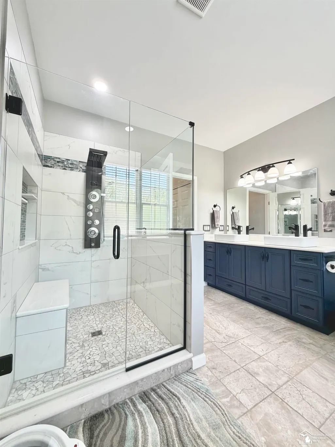
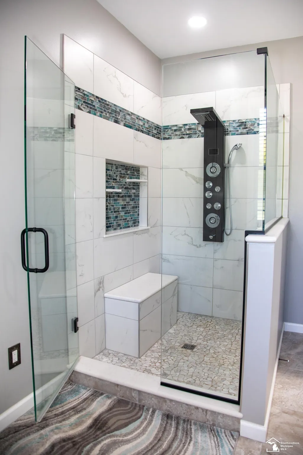
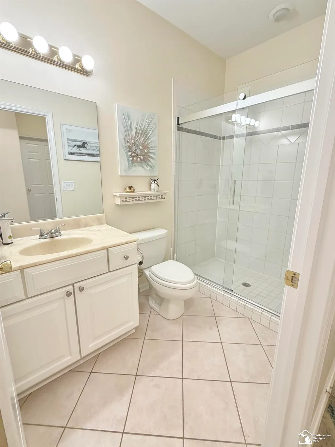
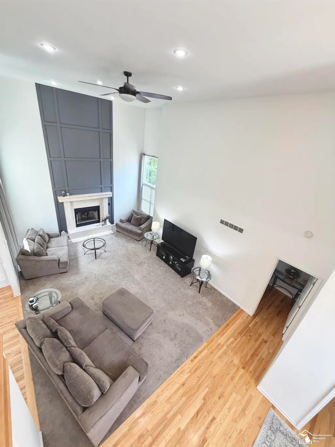
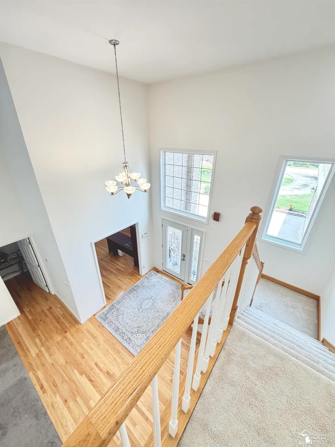
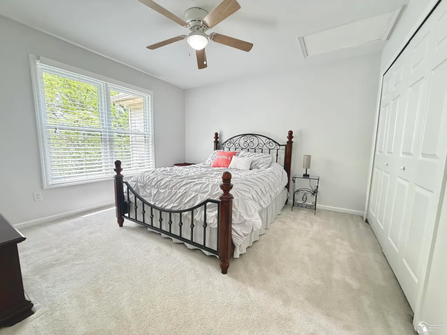
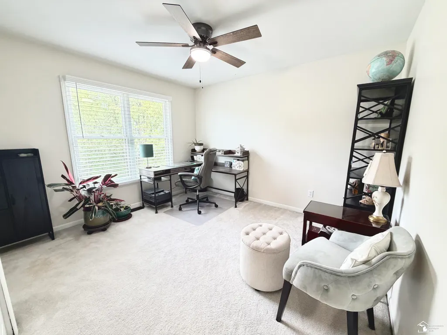
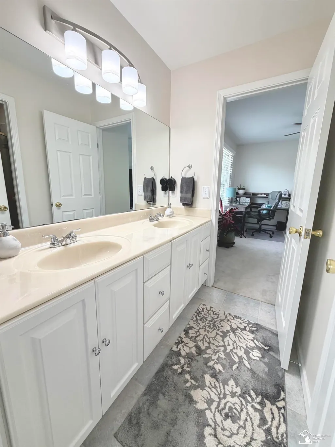
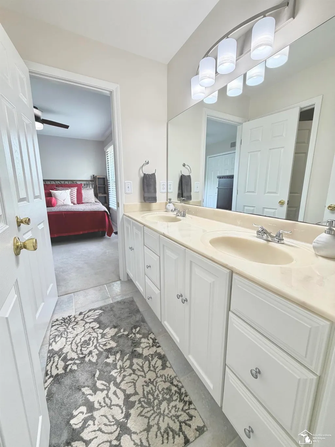
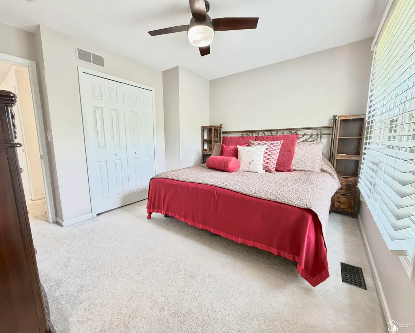
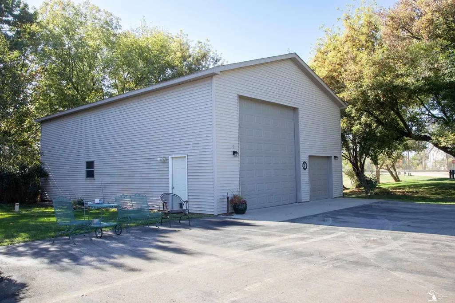
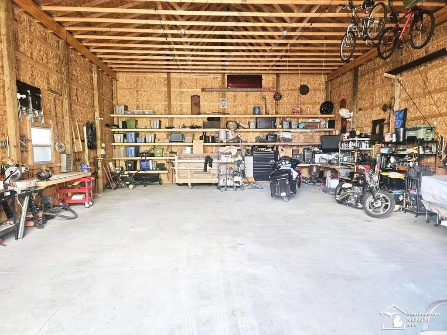
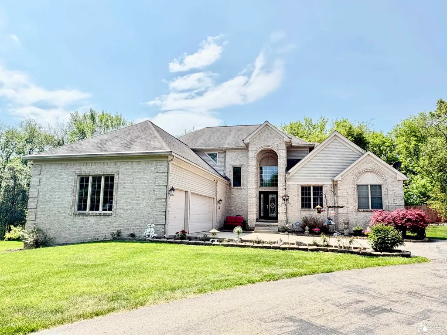
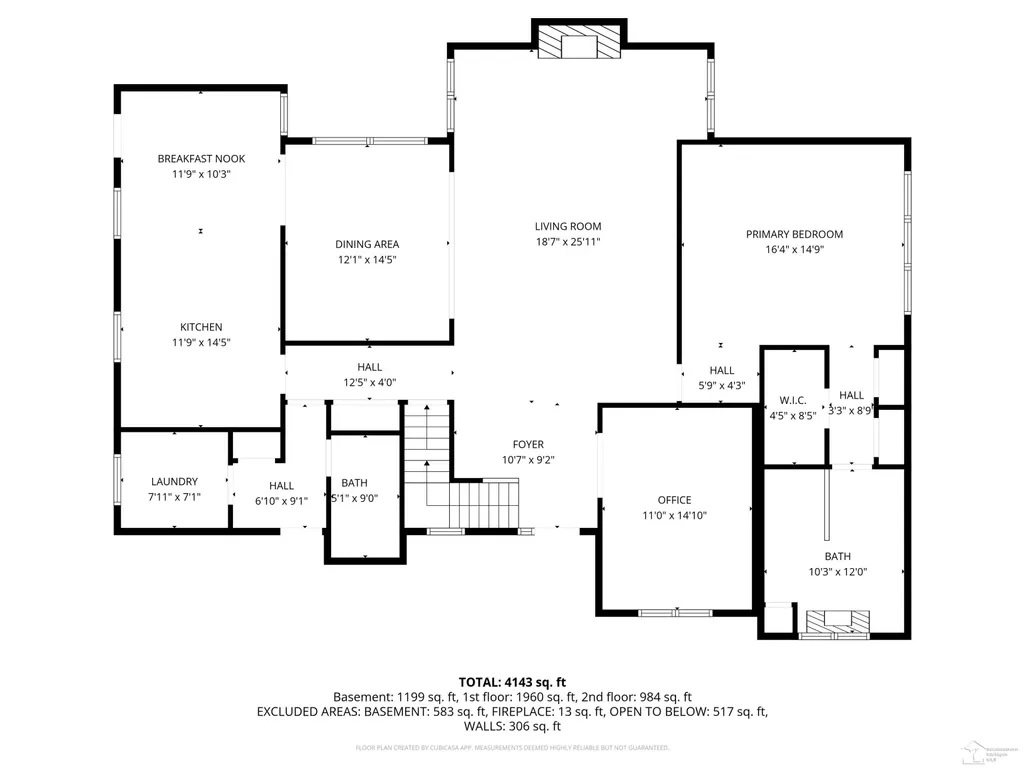
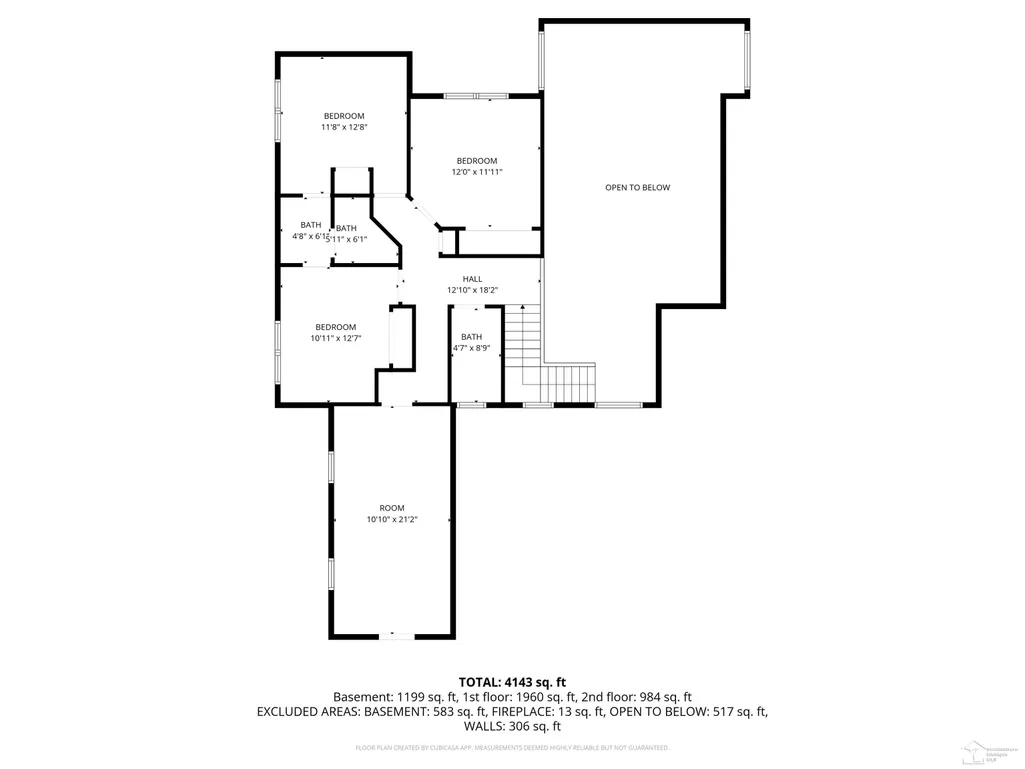
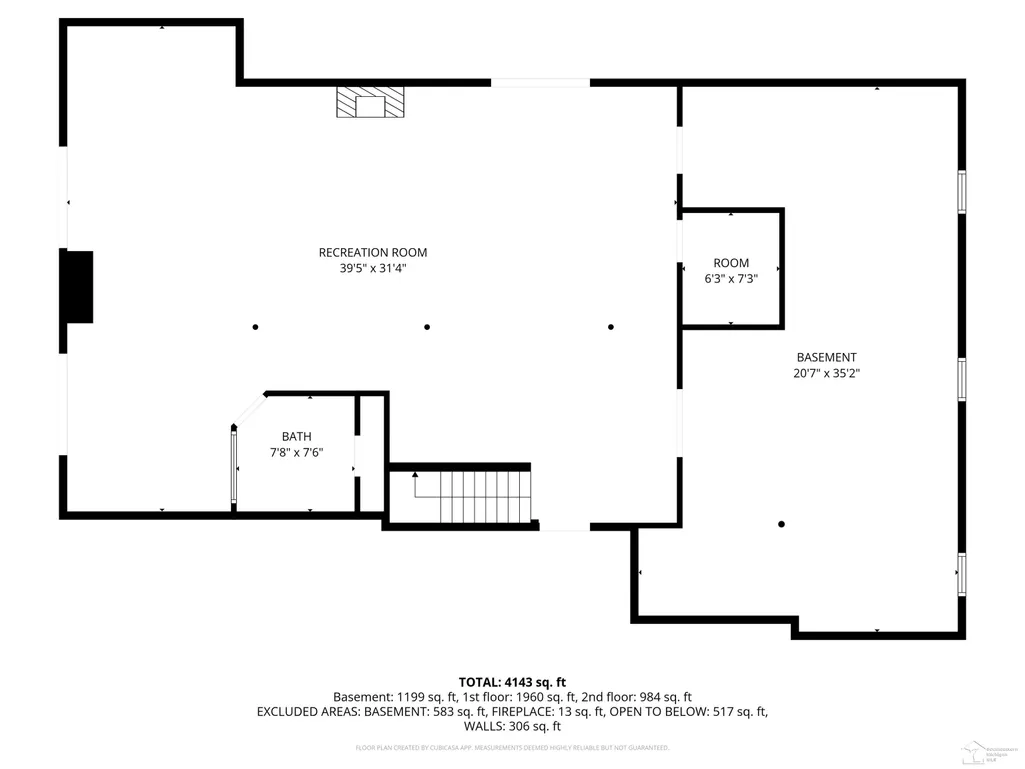
Some homes make you slow down the moment you walk in. Here it's the great room that does it, where soaring ceilings and a striking fireplace anchor a space built for weekend gatherings and quiet weeknights alike. Set on more than 2.5 acres in the sought-after South Lyon School District, this 4-bedroom, 4.5-bath home spans over 4,600 square feet, with a versatile bonus room that easily becomes a 5th bedroom. The chef-inspired kitchen is the heart of it: granite counters, generous cabinetry, and a layout that pulls people in whether you're pouring the morning's first coffee or hosting a full house. Rich wood flooring, custom wainscoting, recessed lighting, and Pella windows carry quality through every room, and a private study offers a refined place to work from home. The primary suite lives like a retreat, with 9-foot ceilings, dual closets, and an updated bath made for unwinding. Above the garage, a bonus room flexes into a media lounge or guest quarters, while the finished basement adds a half bath and workout area. There's substance behind the style, too: geothermal heating and cooling, excellent insulation, and a newer water heater keep running costs low for years. Outside, a 16x16 elevated deck overlooks sprinkler-served grounds, and a standout 32x48 pole barn with 16-foot ceilings and 30-amp service handles RV storage, hobbies, or workspace. With a 3-car attached garage and Lyon Oaks Golf Course seconds away, few properties give you this much room and this much finish at once.. Schedule your private showing and see it in person.
| Price History | |
|---|---|
| 4/23/2026 | Listed $999,999 |
| 5/4/2026 | 3$975,000 |
| 7/7/2026 | 1$974,999 |
| 7/17/2026 | 3$949,000 |
| 8/31/2026 | 1$948,999 |
General Features
| Heating | Forced Air |
|---|---|
| Kitchen Level | Entry |
| Cooling | Central A/C |
| Possession | Close Plus 30 Days |
| Fireplaces | Gas Fireplace |
| Garage | Attached Garage |
| Water | Private Well |
| Status | Active |
| Full Baths | 4 |
| Half Baths | 1 |
| Bathrooms | 5 |
| Year Built | 1998 |
| Subdivision | No |
| Style | Colonial |
| County | Oakland |
| Class | RESIDENTIAL |
| Type | Single Family |
| Ownership | Private |
| New Construction Y/N | No |
| Associated Document Count | 1 |
| Status | Active |
| Subdivision | MI |
| Sale/Rent | For Sale |
| Manufactured Y/N | No |
| Structure Style | 2 Story |
| Subj to Short Sale Apprvl | No |
| Area | Lyon Twp (63211) |
| Primary City | Wixom |
| Virtual Tour | https://youtu.be/VL_iTT9xQ_s?si=kKDd3RHNQMQWJtoE |
| Directions | Grand River to Old Plank North to Property |
| City | Wixom |
| School District | South Lyon Community Schools |
| Lease Y/N | No |
| Originating MLS | Southeastern Border Association |
| Source MLS | MI Real Source |
| Financial Terms | Cash,Conventional,Land Contract |
| Legal Description | T1N,R7E,SEC 1 PART OF SW FRAC 1/4 BEG AT PT DIST S 02-23-13 E 1942.41 FT FROM W 1/4 COR,TH S 89-39-05 E 450 FT,TH S 02-25-03 E 329.16 FT,TH N 69-24-07 W 488.44 FT |
| DOM | 147 |
| Postal Code | 48393 |
| Price Per Sq Ft Total AG | 306.33 |
| Internet Remarks | Listing Agent: Scott Williams Broker: Synergy Realty Group: Some homes make you slow down the moment you walk in. Here it's the great room that does it |
| Public Remarks | Some homes make you slow down the moment you walk in. Here it's the great room that does it |
Interior Features
| Great Room Level | Entry |
|---|---|
| Dining Room Level | Entry |
| Basement | Finished,Walk Out,Poured |
| Bedroom 3 Level | Upper |
| Bedroom 1 Level | Entry |
| Bedroom 2 Level | Upper |
| Kitchen Length | 24 |
| Bedroom 4 Width | 10 |
| Bedroom 2 Width | 12 |
| Bedroom 3 Width | 12 |
| Dining Room Width | 12 |
| Bedroom 4 Length | 12 |
| Great Room Width | 16 |
| Bedroom 2 Length | 14 |
| Bedroom 3 Length | 13 |
| Dining Room Length | 14 |
| Kitchen Width | 12 |
| Great Room Length | 35 |
| Beds | 4 |
| Fireplace? | Yes |
| Total Rooms | 4 |
| Bedroom 1 Length | 19 |
| Bedroom 1 Width | 17 |
| Below Grade SqFt | 2071 |
| Above Grade SqFt | 3098 |
| Basement Y/N | Yes |
| Library/Den Length | 15 |
| Library/Den Level | Entry |
| Library/Den Width | 11 |
| Fireplaces Total | 1 |
| Total SqFt Finished | 4654 |
Exterior Features
| Exterior | Brick,Vinyl Siding |
|---|---|
| Frontage | 487 |
| Lot Size Area | 2.52 |
| Pool (Y/N) | No |
| Lot Dimensions | 449xx330x487x160 |
| Garage # of Car | 3 |
| Roads | Gravel,Private Road |
| FOUNDATION TYPE | Basement |
| SEWER/SEPTIC | Septic |
| Waterfront Y/N | No |
| Garage Y/N | Yes |
| Frontage Type | Road |
Amenities
- Foreclosure
- Views
- Short Sale
- New Construction
- Adult 55+
- Lease To Own
- No HOA Fees
- Furnished
- Primary On Main
- Air Conditioning
- Seller Finance
- Green
- Fixer Upper
- Horse
- Golf
- Fireplace
- Deck
- Garage
- Basement
- Pool
Property vs Single Family Average in 48393
Price
Taxes
Year Built
Visits
 Listing information is provided by Participants of the MichRIC MLS. IDX information is provided exclusively for personal, non-commercial use, and may not be used for any purpose other than to identify prospective properties consumers may be interested in purchasing. Information deemed reliable but not guaranteed. ©: MichRIC MLS. Last Update September 23, 2026 3:03 PM UTC
 Provided through IDX via MiRealSource. Courtesy of MiRealSource Shareholder. Copyright MiRealSource.
The information published and disseminated by MiRealSource is communicated verbatim, without change by MiRealSource, as filed with MiRealSource by its members. The accuracy of all information, regardless of source, is not guaranteed or warranted. All information should be independently verified.
Copyright 2026 MiRealSource. All rights reserved. The information provided hereby constitutes proprietary
Provided through IDX via MiRealSource. Courtesy of MiRealSource Shareholder. Copyright MiRealSource.
The information published and disseminated by MiRealSource is communicated verbatim, without change by MiRealSource, as filed with MiRealSource by its members. The accuracy of all information, regardless of source, is not guaranteed or warranted. All information should be independently verified.
Copyright 2026 MiRealSource. All rights reserved. The information provided hereby constitutes proprietary
 All information regarding a property for sale, rental or financing, school information and public tax records is from sources deemed reliable; PROVIDED, HOWEVER, that representations and warranties are not made about the accuracy thereof, and such information is subject to errors, omissions, updates, modifications, changes of price, rent rates, commissions, prior sales, leases or financing, changes in school boundaries, or withdrawal without notice. All information displayed on this Website should
 © 2026 Florida Gulf Coast MLS (FGCMLS) Information deemed reliable, but not guaranteed. The IDX data relating to real estate for sale on this web site comes in part from the Florida Gulf Coast Multiple Listing Service. The information being provided is for consumers' personal, non-commercial use and may not be used for any purpose other than to identify prospective properties consumers may be interested in purchasing. Information is deemed reliable but not guaranteed.
 This data is up-to-date as of September 23, 2026 3:12 PM UTC Some properties that appear for sale on this website may subsequently have sold and may no longer be available. For the most current information, contact Egdell & Associates Realty -MI.
The information provided is for consumers' personal, non-commercial use and may not be used for any other purpose. The data relating to real estate for sale on this website comes in part from the Broker Reciprocity Program (BR Program) of M.L.S. of Naples,
This data is up-to-date as of September 23, 2026 3:12 PM UTC Some properties that appear for sale on this website may subsequently have sold and may no longer be available. For the most current information, contact Egdell & Associates Realty -MI.
The information provided is for consumers' personal, non-commercial use and may not be used for any other purpose. The data relating to real estate for sale on this website comes in part from the Broker Reciprocity Program (BR Program) of M.L.S. of Naples,
